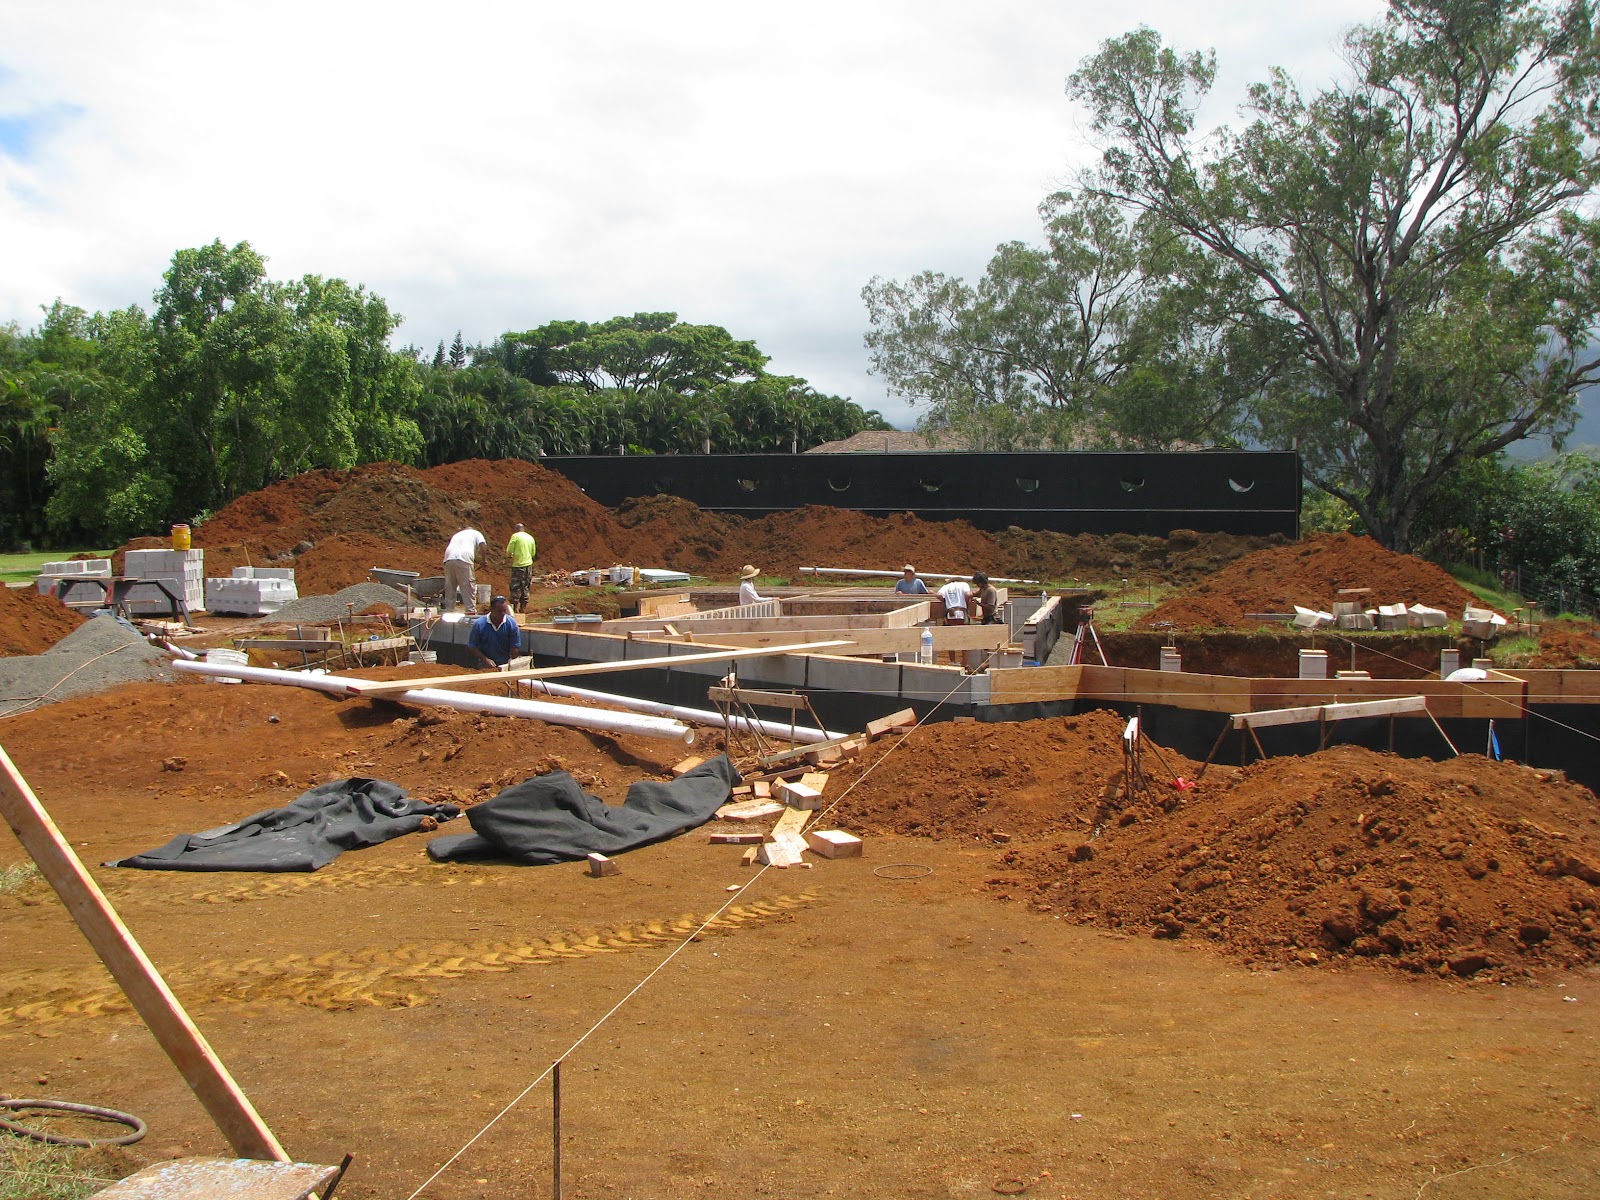
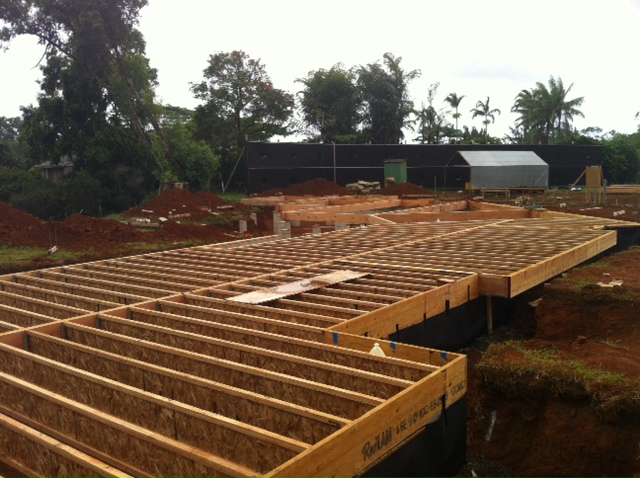
we spent july 2-9 on-island enjoying some time off and watching the house rise up out of the ground, literally. on arrival, the sub-floor was complete and studs delineated interior spaces. it was a treat to walk atop the foundation work on a flat surface and digest the scale of each space and the house's footprint.
 the crawl space under the house is a few feet high supported by CMU walls and piers atop footings. trades will come in after the roof is on and rough in plumbing and electrical. this is different than a slab home where the trades are engaged before the slab is poured for a single-story house. elevating this house above ground facilitates maintenance and drainage around the house, as well as a softer floor to walk on than straight slab. a poly sheet was installed atop the ground level per requesst of the flooring contractor to minimize moisture rising up from the ground.
 the dirt dug out to create the footings was piled high in several hills across the property. this will be used for leveling a "backyard" space, a berm across the street side to minimize car noise, and general fill for drainage and slopes.
framed walls starting going up while we were on-island. this was a real treat to experience the three dimensions taking shape in real-time. the crew let me help raise a master bedroom wall. i was surprised how heavy this wall was even though most of it was open space for a sliding window.


framing started in the south master wing and worked it's way north all
the way to the center entry area by the time we left on the 9th. seeing
window holes cut into the walls framed views and provided opportunities
to gauge height and functionality, as well as feel prevailing trade
winds blowing through the holes.

 |
| master bath tub window |
interior spaces were fun to walk through, too. we tested the height of window handles. walking around the master spaces felt small at times, then big at other times, even though it was the same space.
 |
| looking north toward shower |
we made a few changes on window height where it terminates at the sill at the bottom, moving some from 36" off finish floor to 48". this can leave room for furniture against a wall and highlight the great idea of marble or granite sills at the bottom of each window. overall, i was surprised how large each window opening looked; i knew the sliding doors were large openings, but the windows are also very large on the east side of the house. we modified the bid from awning to double-hung style and the price finally came into budget. milgard ultra fiberglass in matte black will look awesome and match the fleetwood aluminum sliders.

framing continued north into the living space where i was again surprised at the east openings, and that they were actually wider than the west view side. i had read the window schedule wrong where that opening was quantity (2) windows of 110" creating a 220" space. that's over 18 feet.

 all of the window openings combined with the narrow footprint helped me realize the benefits of such a design for the ventilation of the house, pretty much the key design criteria in Hawaii. our house will not have air conditioning or heat. there is thought to allocating a room AC unit to a specific space to dry it out and protect documents or provide an escape for the days when the winds may not be blowing.. most likely the office.
 the living room has unintentionally expanded a bit in width based on how the plans were read, and does not feel as narrow as i had feared, especially since adding a foot on each side as a good compromise between more space and keeping the roof line same and the ventilation in tact. double-hung windows will allow heat to escape from the top opening (around 8'), and cool air to enter the house from the bottom opening (around 3' or 4').
 | ||||||
| big windows |
some good views to be had from various rooms:
 |
| master bedroom |
 |
| kitchen window |
 |
| make-up vanity and electronics window |
 |
| kitchen deck view |
the pace of the project has really picked up. the builder now has a cadence where he can control the moving parts of procurement, scheduling, and look ahead for possible roadblocks or opportunities. architect, builder and bonding company are working well together, giving me confidence this will be a successful project.
up next: plumbing fixtures and lighting design.