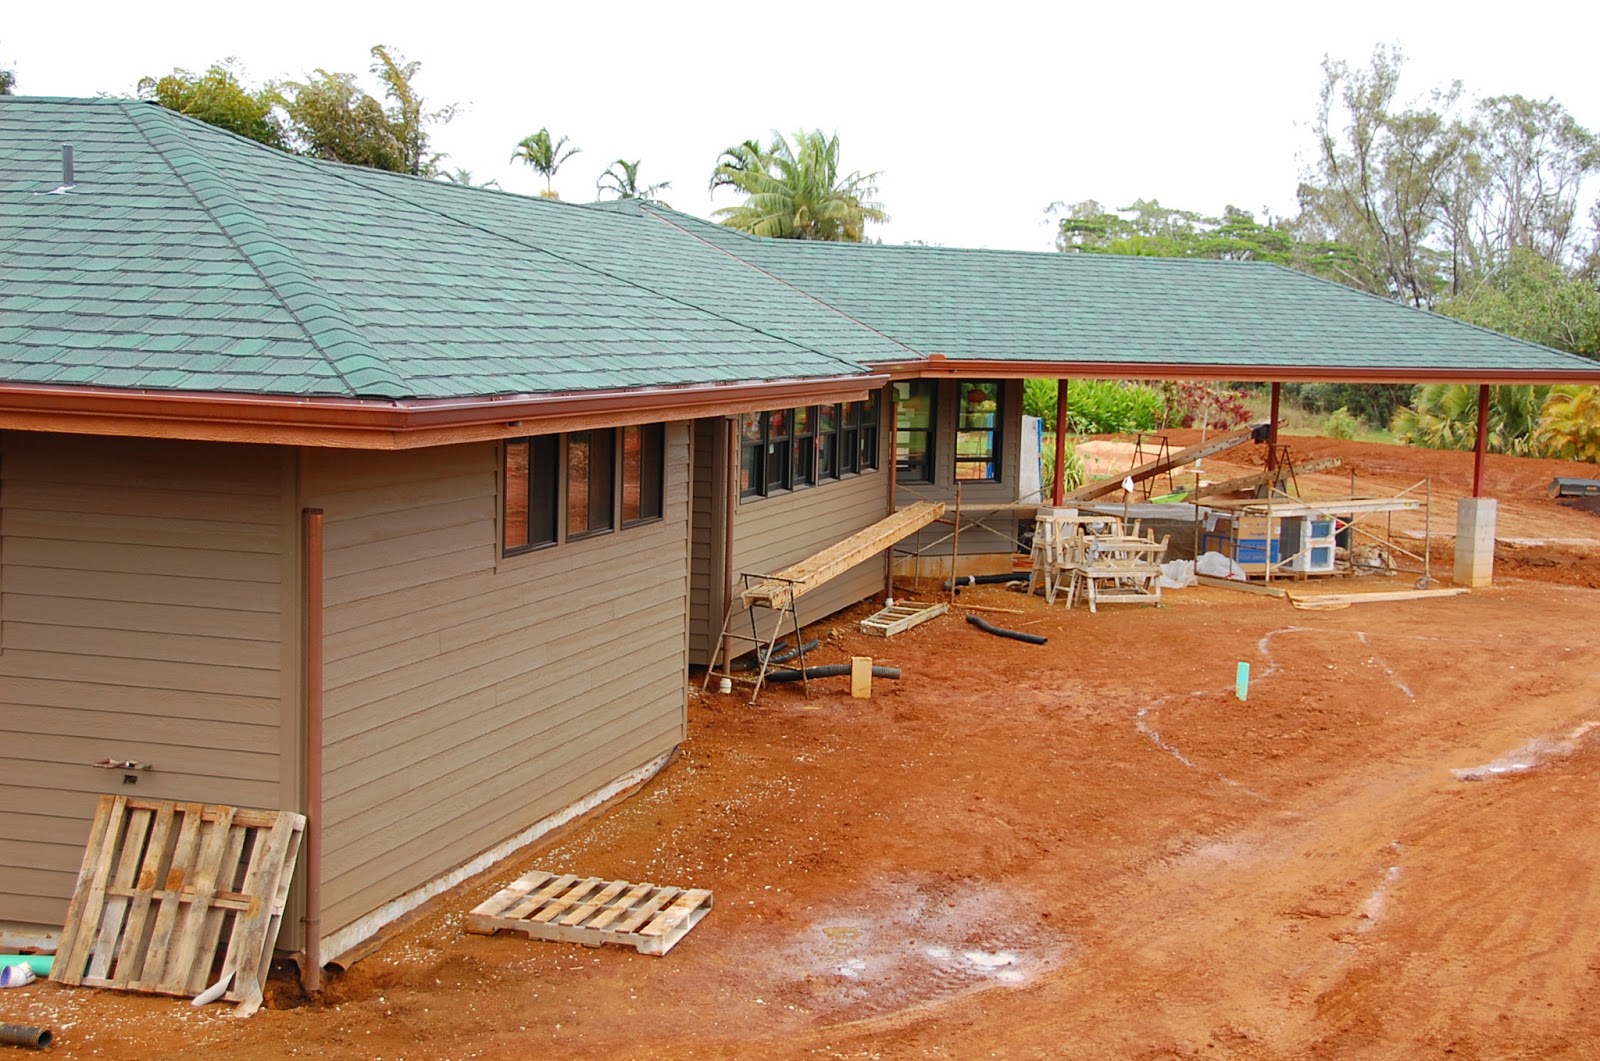
a friday-to-tuesday trip over easter was very productive. it seemed every trade was in or on the house friday and lots of open decisions were closed. cabinets are in as are window casings and the replacement fleetwoods. guest tile is complete, master tile is starting, and mirrors have been spec'd.



the quartz counter tops arrived from oahu as did the crew to install them which took only a few hours. i'm happy with the shiitake tone and the splash and edge detail. there are some leftover quartz remnants the tile installer offered to make tables out of.. i took him up on that.
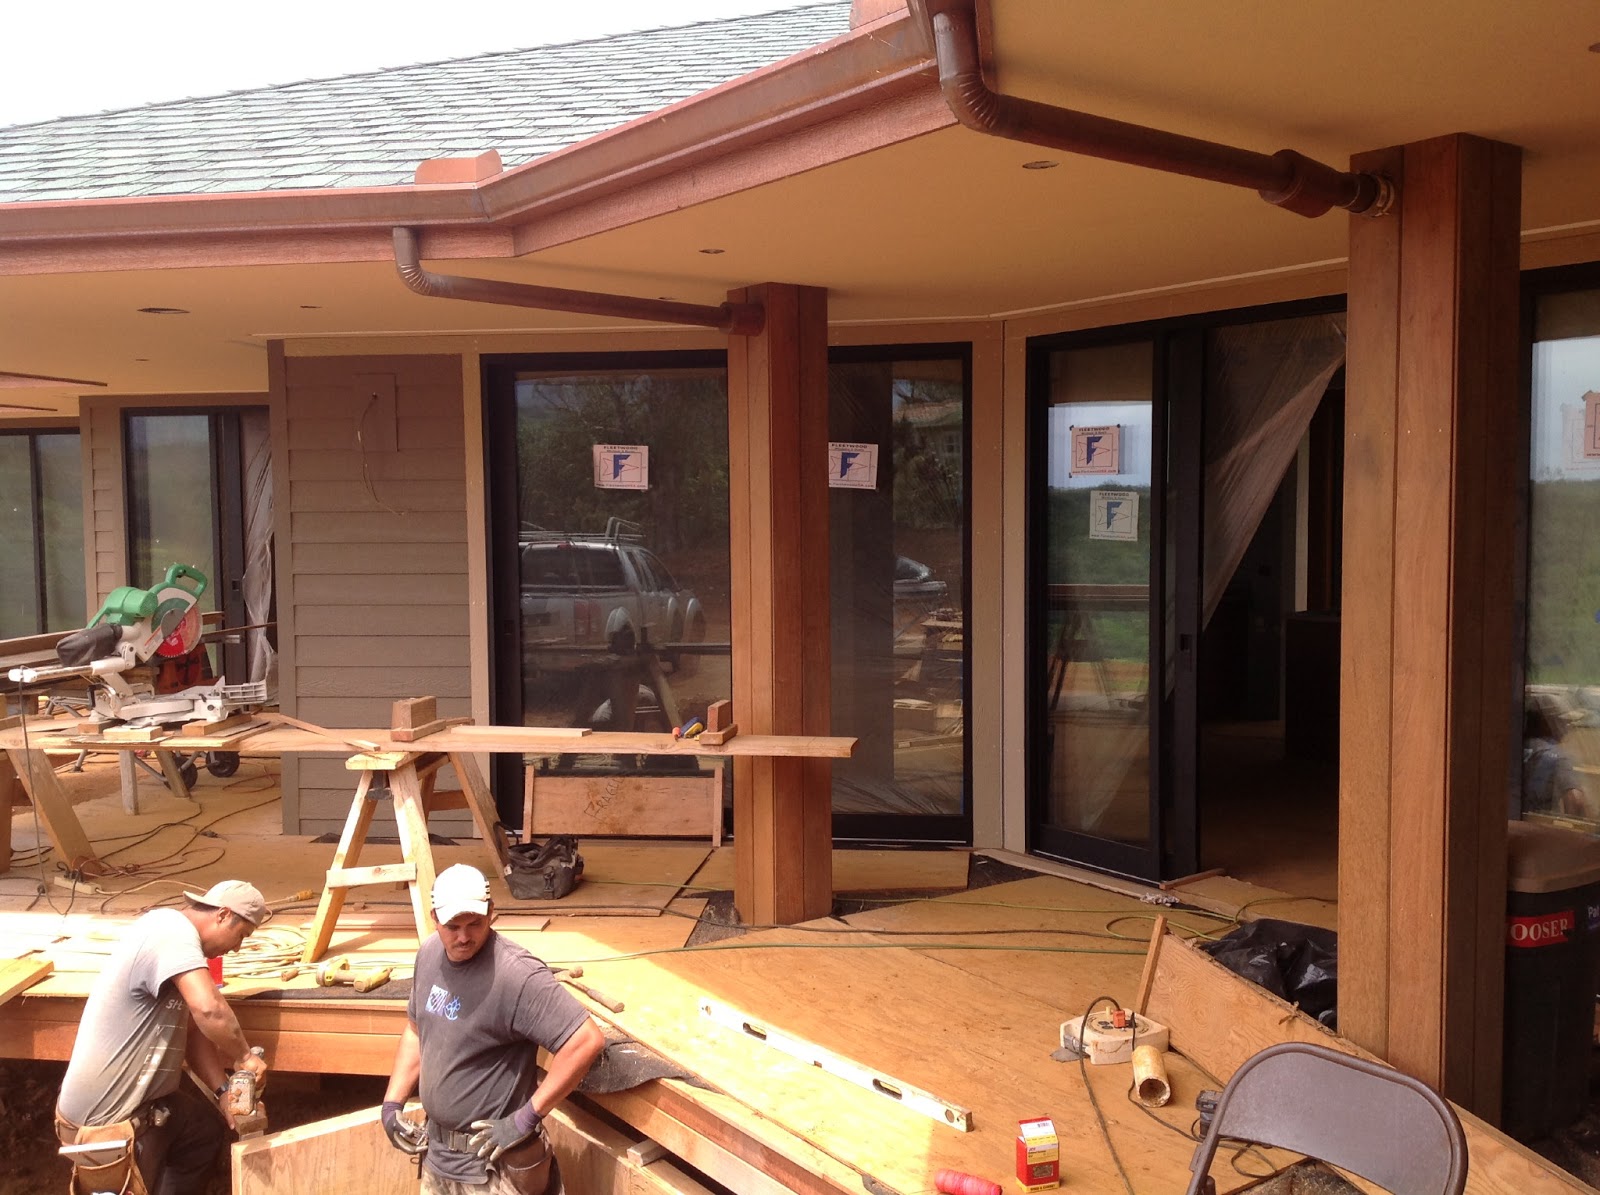
we addressed the copper "coffee cans" that transition the downspouts to the ipe columns on the lanai. they will be replaced by something lower profile. i hope. other copper numbers came in for the porte cochere columns and we are in the ballpark, though there is some light concern over adhesive.


we came to consensus on the front steps. sort of. they will be slate and return back to die into the columns. the south side will extend several feet for a bench and a place for shoes, etc. at least that's the idea. there's isn't a lot of room for the steps because the porte cochere drive-through is pretty wide, and that's a good thing.
 |
| light gray is slate, dark gray is interior (also slate), brown is columns |
i hope the closet shelves function as good as they look. my designs are rudimentary, but the physical manifestations of them are impressive.


we went with rolling shades only on the sliding bedroom doors. i need to order these soon. other shades will be decided after spending time in the house and sleeping at various times of the year.
 |
| sliding door shades in Hadrian Wall blackout fabric |
the LED light coves in living and master are underway. we mocked up a few designs and finalized dimensions and details. a light sanding of the first cedar board at the east wall acts as a poor-man's diffuser in the living room. master coffers are more traditional frames with tilted shelves for the LED tape. porte cochere rope light cove is already complete and looks good.
built-in (cantilevered, really) shelving has been designed and dimensions finalized. all shelves are in twos: office and master tub have a 75% offset from bottom-to-top, guest baths are parallel, and the mirrored bar has about 10" of overlap.
next trip is move-in, so to speak. mid-may i plan to sleep in the house and begin to accept furniture deliveries and houseware shipments. famous last words.
 |
|
| me & bleu at smalltown coffee in kapaa |








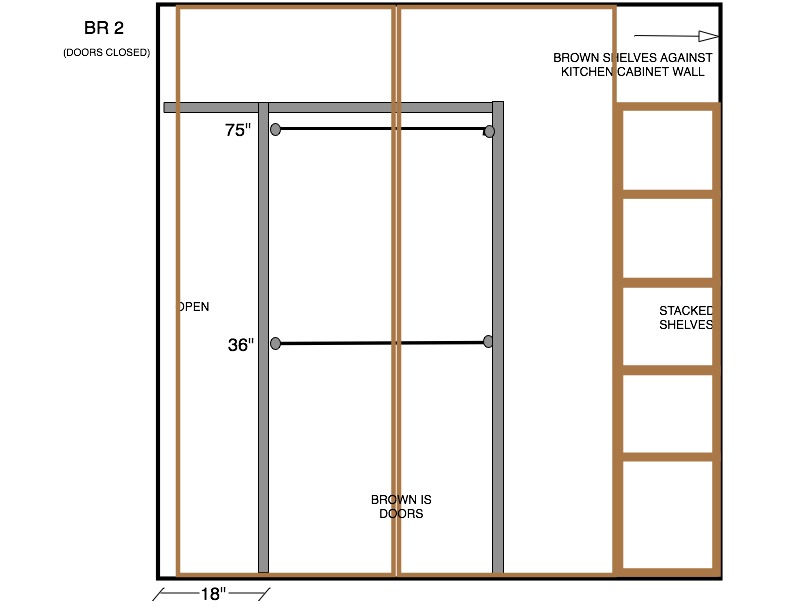


 all paint colors are final and a single coat of most are up and look acceptable. wood doors are being stained in the garage and the wood floor is completely down. i went over closet shelving with the builder and have most details figured out. bedroom closets will be wood-stained shelves, pantry and utility closets painted.


